Altadena • Spanish / Mediterranean • 3.16.12
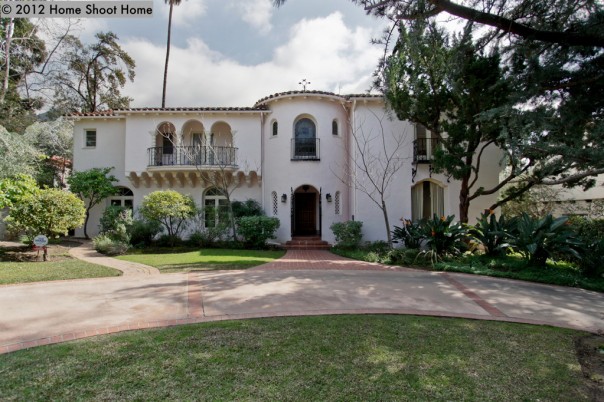
Property 1973
3-car Garage • Attic • Backyard With Pool • Backyard With Trees • Balcony • Bathroom With Bath • Bathroom With Shower • Bathroom Pedestal Sink • Boy Bedroom • Breakfast Bar • Breakfast Nook • Circular Driveway • Detached Garage • Entrance Open To Living Room • Entrance With Balcony • Entrance With Stairway • Family Room • Family Room With Fireplace • Fence Between Neighbors • Flat Backyard • Floors Hardwood Light • Floors Tile • Formal Dining Room • Free-form Pool • French Doors • French Doors • Front Walkway Centered • Furnishings Traditional • Garage With Windows • Garden • Garden-rose • Girl Bedroom • Guesthouse • Hedges Between Neighbors • House Visible From Street • House Visible From Street • Jack And Jill Bathroom • Kitchen With Island • Kitchen With View To Backyard • Kitchen With Wood Cabinets • Kitchen Viking Sub Zero High-end Appliances • Kitchen Wood Cabinets • Large Backyard • Large Bedroom • Large Dining Room • Large Entrance • Large Kitchen • Large Living Room • Laundry Room • Laundry Room Visible From Kitchen • Living Room With Fireplace • Long Driveway • Master Bath • Master Bedroom • Office Inside Residence • Older Kitchen • Open Backyard • Open Entrance • Park-like Backyard • Patio • Playroom • Porch: Back • Porch: Front • Rope Swing • Single Rear Backyard • Sink In Island • Skylights • Southwest • Straight Stairs • Sunroom • Tree-lined Street • Treehouse • Unfinished Basement • Unfinished Garage • Upper Middle Class • Upstairs Bedroom • Upstairs Hallway • Vintage Bathroom • Wide Hallway • Wood Beamed Ceiling
Select All
Deselect All
Exit Download Mode
Click individual images to select and deselect. Then click "Download Selected." Click "Exit Download Mode" to return to the original view and enlarge images.